
Columbia West Apartments
FLOOR PLANS
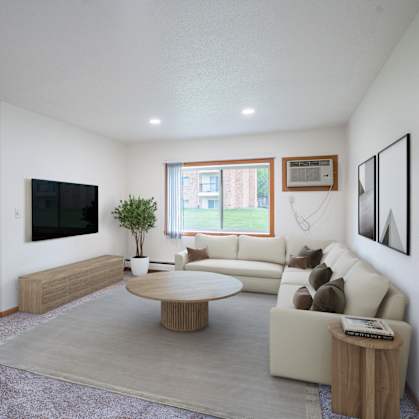
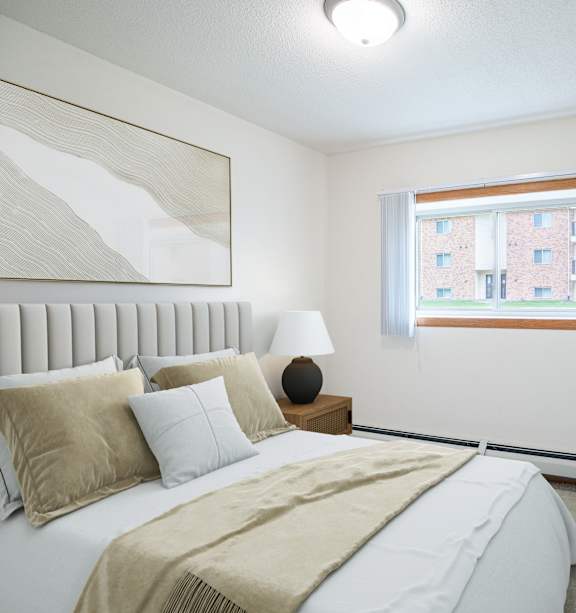
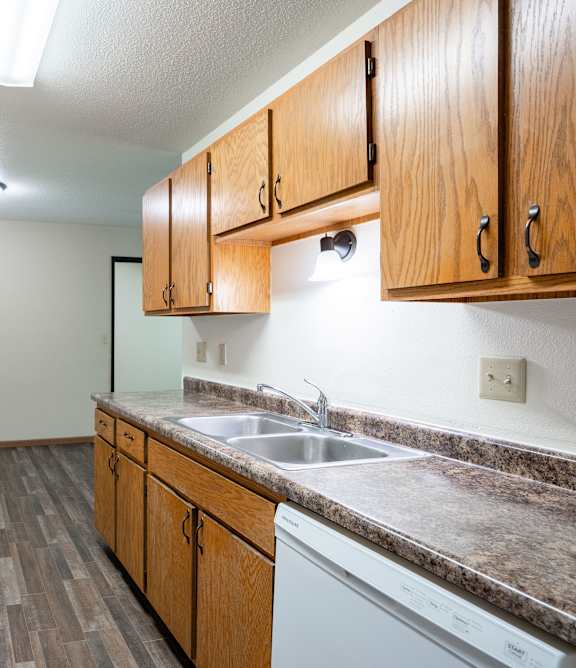
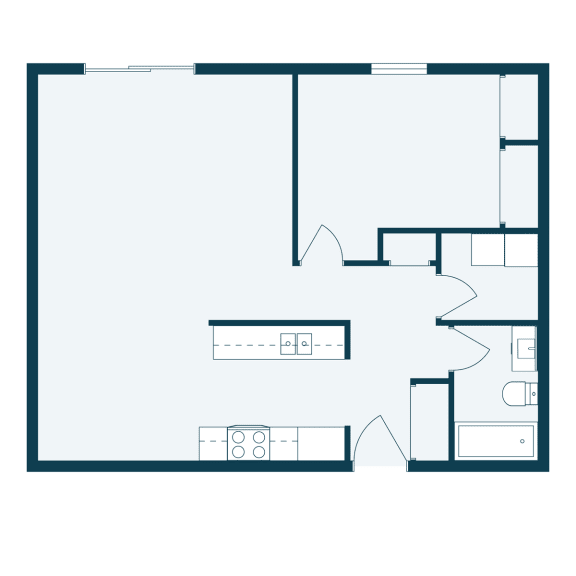
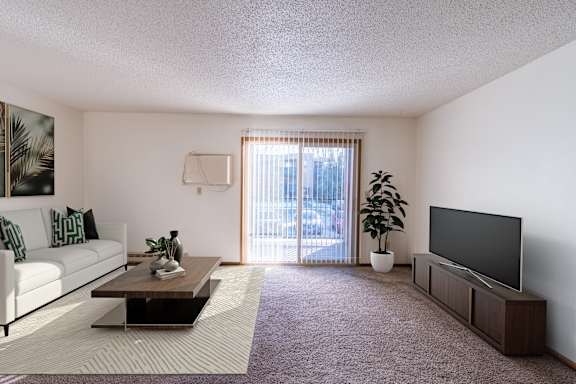
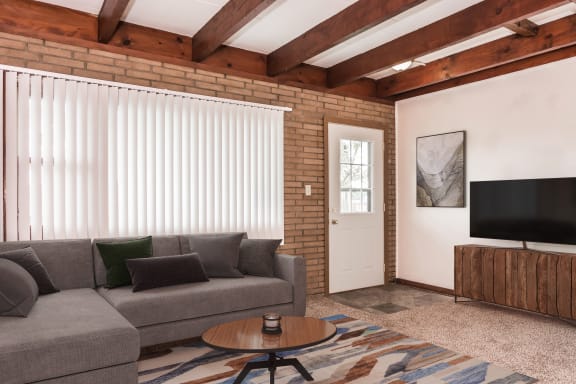
At Columbia West Apartments, we understand that your home should reflect your unique lifestyle. Our thoughtfully designed one, two, and three-bedroom floor plans offer spacious living areas, dishwashers, washer and dryer, and a garage. Second and third-floor apartments feature a garage. Each layout is meticulously crafted to provide you with the utmost comfort and flexibility, making it easy to find your ideal space.
One Bedroom 11A
-
1 Bed
-
1 Bath
-
720-to795 Sq. Ft.
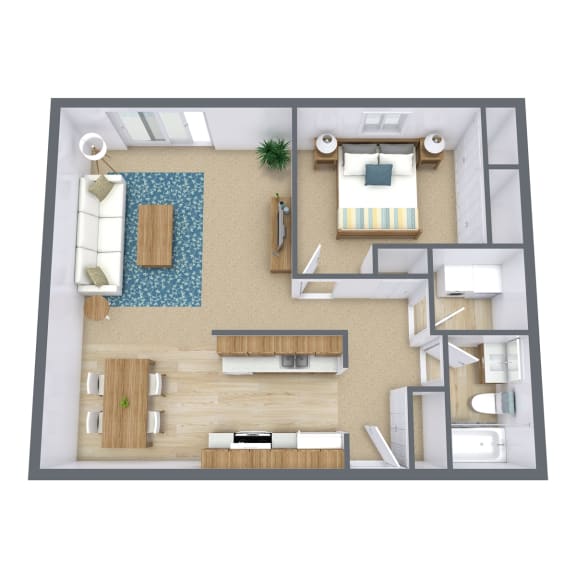
Starting at $1,105.00
Two Bedroom 21A
-
2 Bed
-
1 Bath
-
840 Sq. Ft.

Two Bedroom 22A
-
2 Bed
-
2 Bath
-
840 Sq. Ft.

- Discover the Potential of the Space Around Us!
AMENITIES
Fit Your Lifestyle
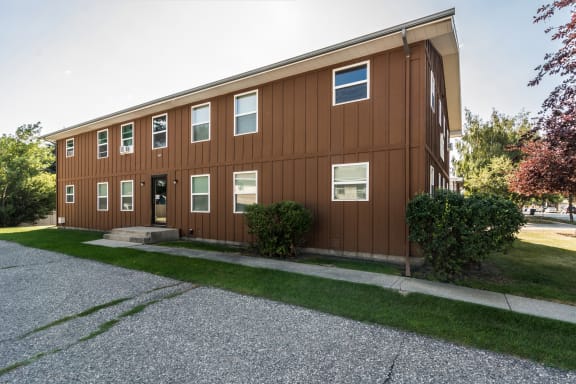
Our apartments are not just places to live; they are spaces designed to enhance your lifestyle. With a fitness facility on-site, easy access to nearby essentials, and proximity to excellent schools like Red River High, living at Columbia West Apartments makes every day a breeze. We believe in providing you with the comforts and conveniences you need to make the most of your time in Grand Forks.
NEARBY COMMUNITIES
-
-
.jpg)
-
-
-
-
.jpg)
-
-
-
.jpg)
-
-
-
.jpg)
-
.jpg)
Starting At $ 1165
-
-
-
.jpg)
-
-
-
-
-
.jpg)
-
.jpg)
-
.jpg)
-
-
.jpg)
Starting At $ 885
-

-
.jpg)
-
.jpg)
-
-
-
-
-
-
Starting At $ 1500
-
.jpg)
Starting At $ 1245
-
.jpg)
-
.jpg)
.jpg)
.jpg)
.jpg)
.jpg)
.jpg)

.jpg)
.jpg)
.jpg)
.jpg)